What should clients understand about the business from the first ten metres?
Expertise · 03 · Offices & commercial property
Make work clear.
Make arrival count.
Workplaces and client-facing commercial spaces should express confidence while making focus, collaboration, privacy and everyday movement easier.
Discuss this kind of project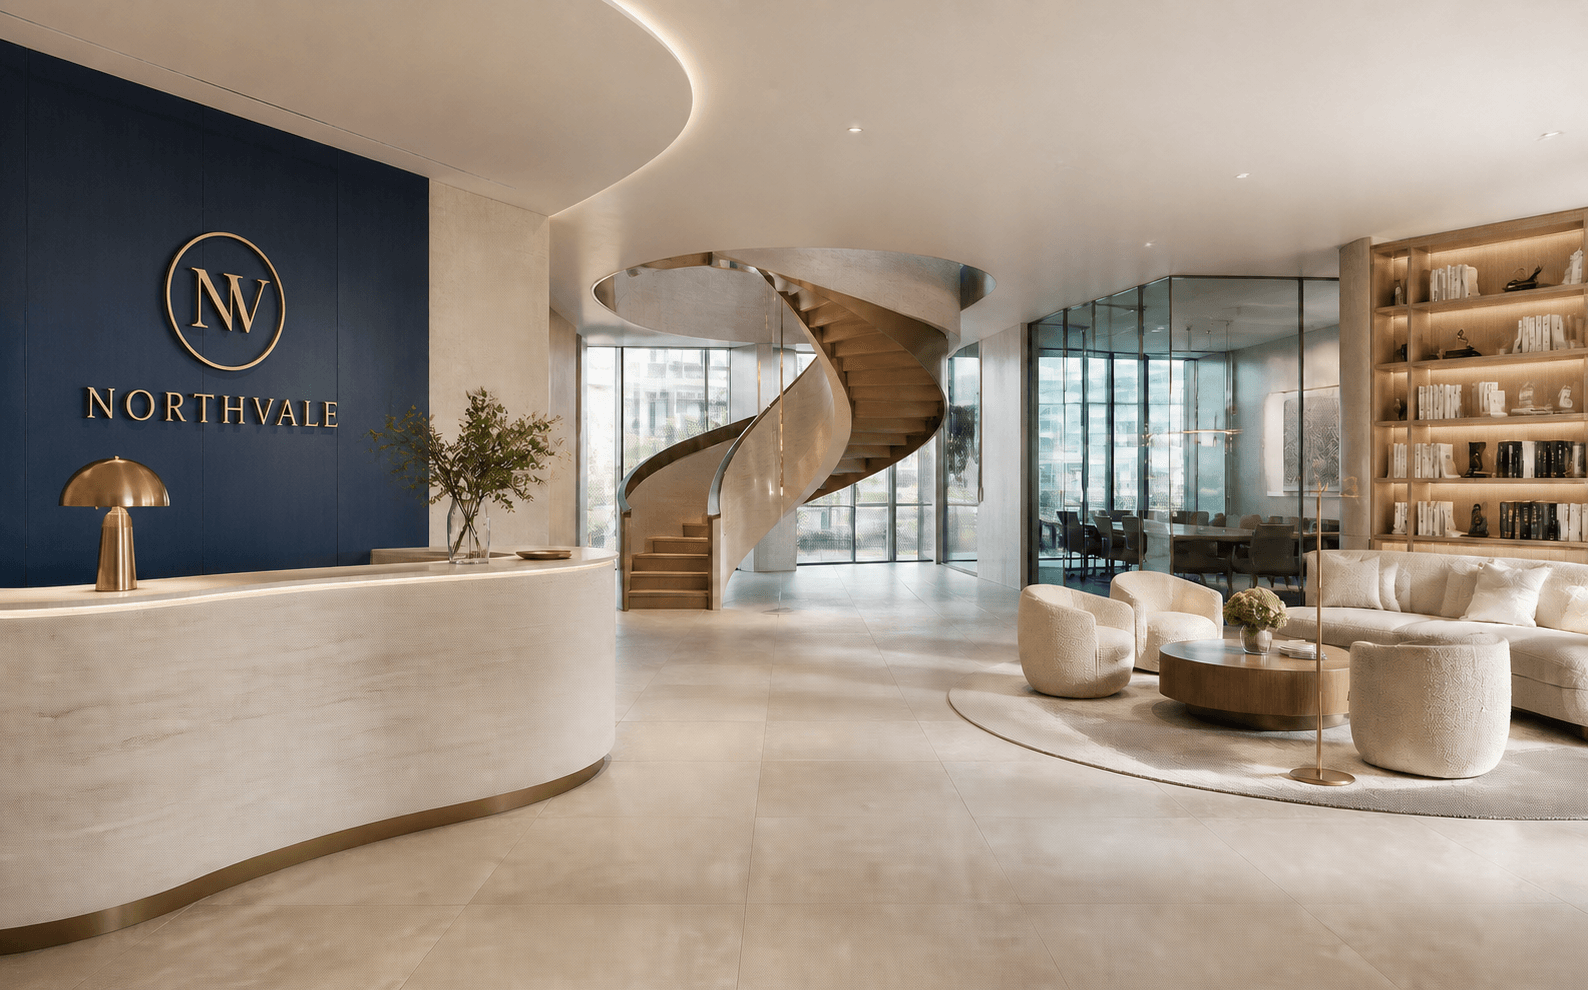
What we solve
The workplace is both a tool for the team and a promise to every visitor.
Where do focus, collaboration, meeting and social exchange genuinely need to happen?
How can the space adapt as teams, technology and ways of working change?
Scope and expertise
One clear idea. Resolved at every scale.
Workplace strategy
Team needs, work settings, circulation, capacity and future flexibility translated into a clear brief.
Client experience
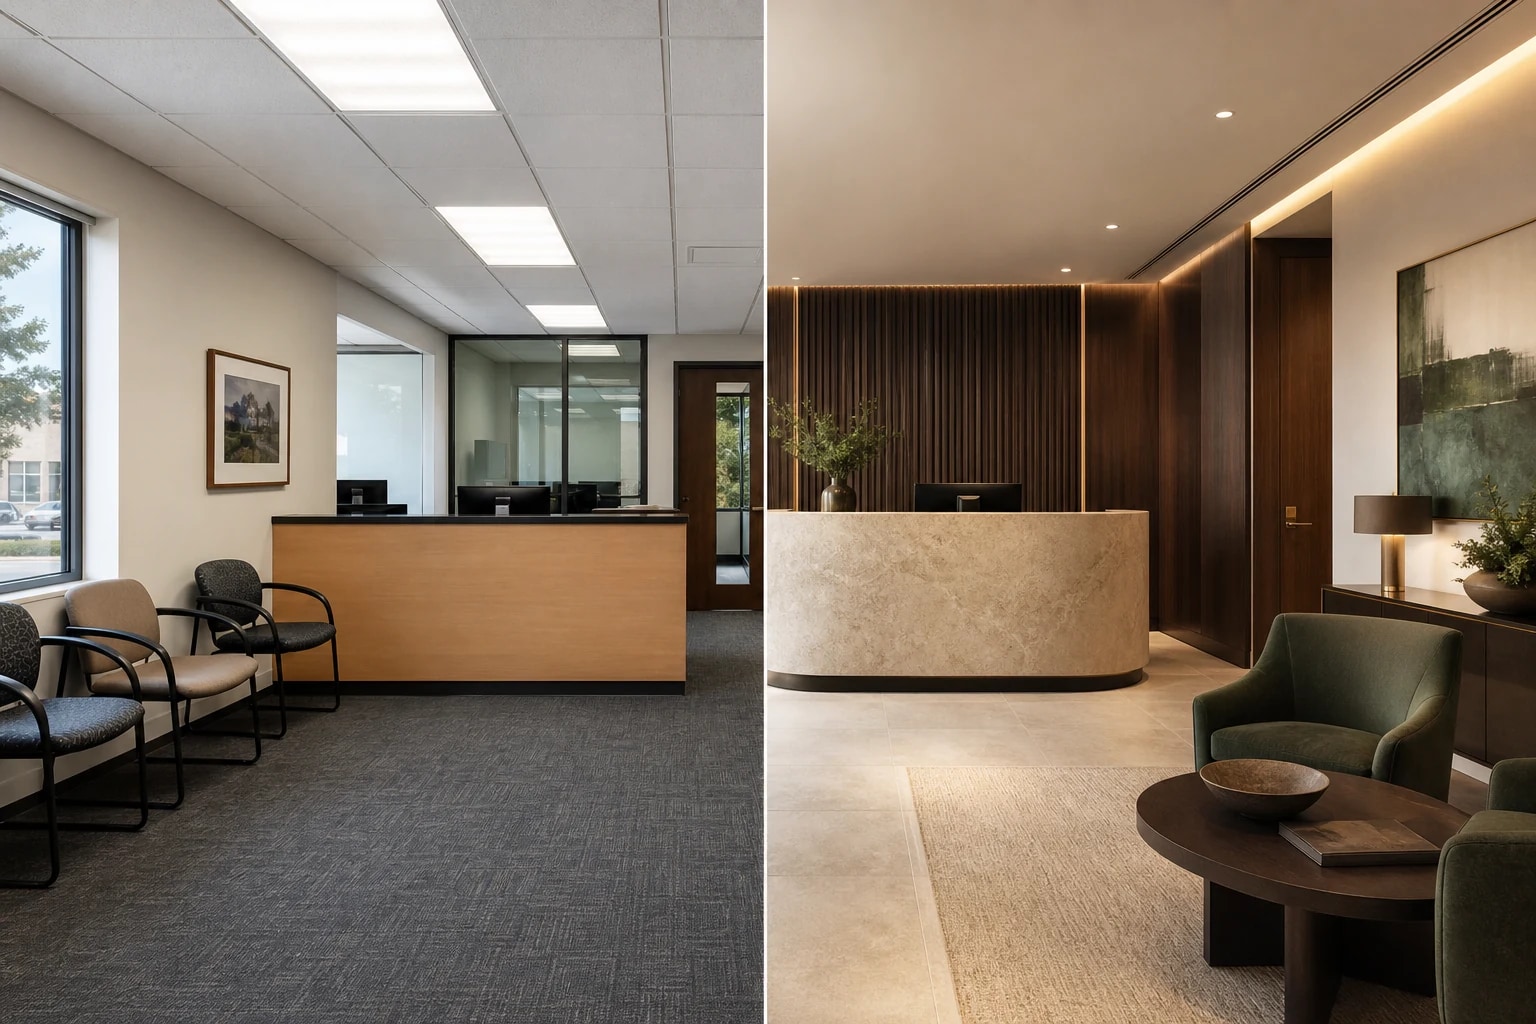
Reception, waiting, meeting and hospitality spaces shaped around confidence, privacy and welcome.
Interior architecture
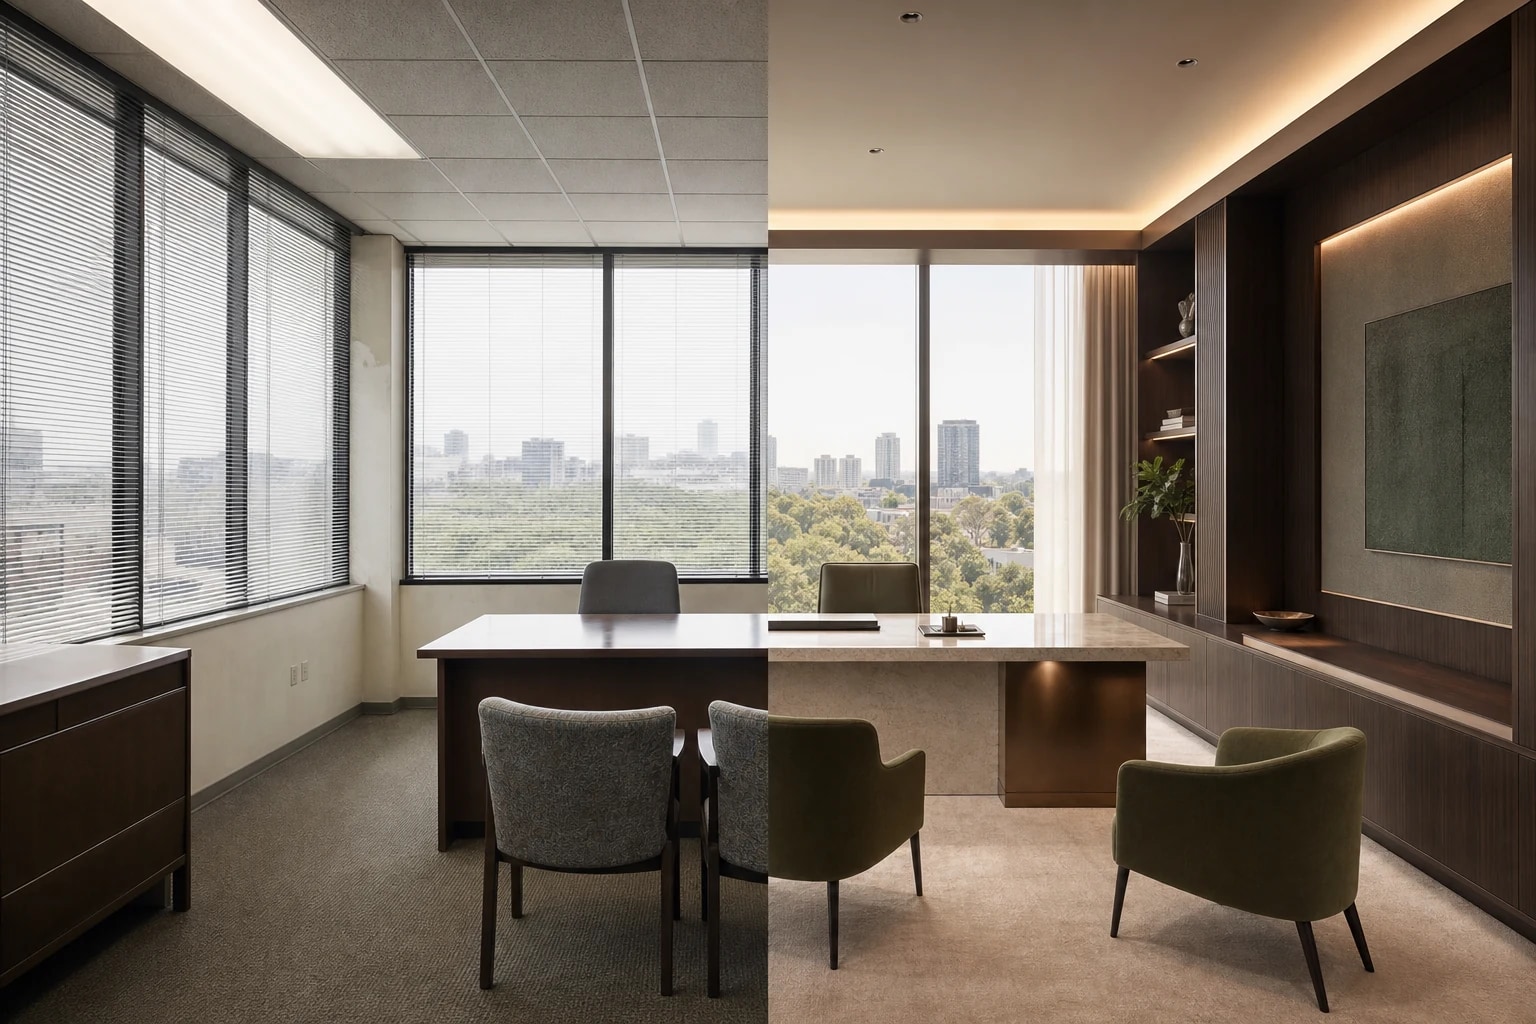
Planning, partitions, ceilings, lighting, materials and built-in elements resolved as one environment.
Furniture integration
Workstations, meeting settings, storage and loose furniture coordinated with power, technology and movement.
A proper process
From commercial brief to buildable experience.
Understand the organisation
We map teams, visitors, workflows, privacy, technology and the values the space must communicate.
Test the workplace plan
Adjacencies, circulation and work settings are tested before visual language is applied.
Coordinate every system
Architecture, services, lighting, acoustics, furniture and brand moments are developed together.
Support the transition
Clear documentation and decisions protect continuity and design intent.
Your property · your audience · your ambition