
Which parts of the house carry character and should remain visible in the next chapter?
Expertise · 04 · Selected homes
Keep what matters.
Open what is possible.
For selected whole-home renovations and additions, we bring architectural discipline to the way living, working, gathering and retreat connect—without centring the offer on kitchens or bathrooms.
Discuss this kind of project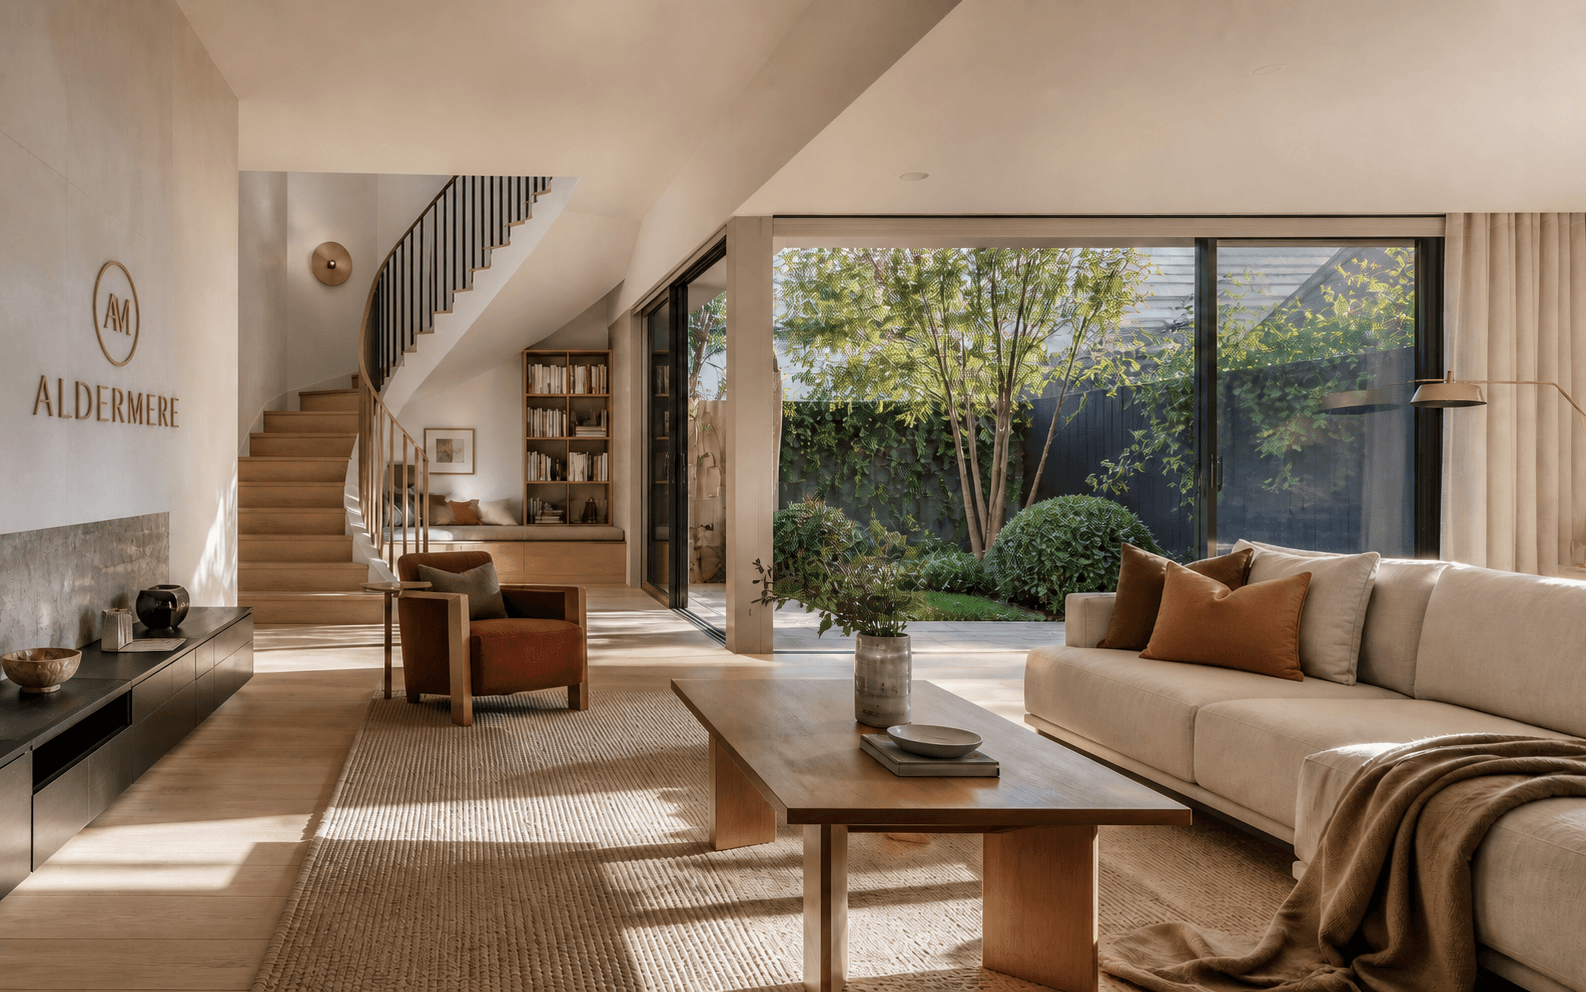
What we solve
A considered renovation should feel inevitable—as if the home finally understood the life inside it.
Where can light, movement and connection improve without erasing the existing home?
How should living, work, retreat and outdoor areas support changing family life?
Scope and expertise
One clear idea. Resolved at every scale.
Whole-home planning
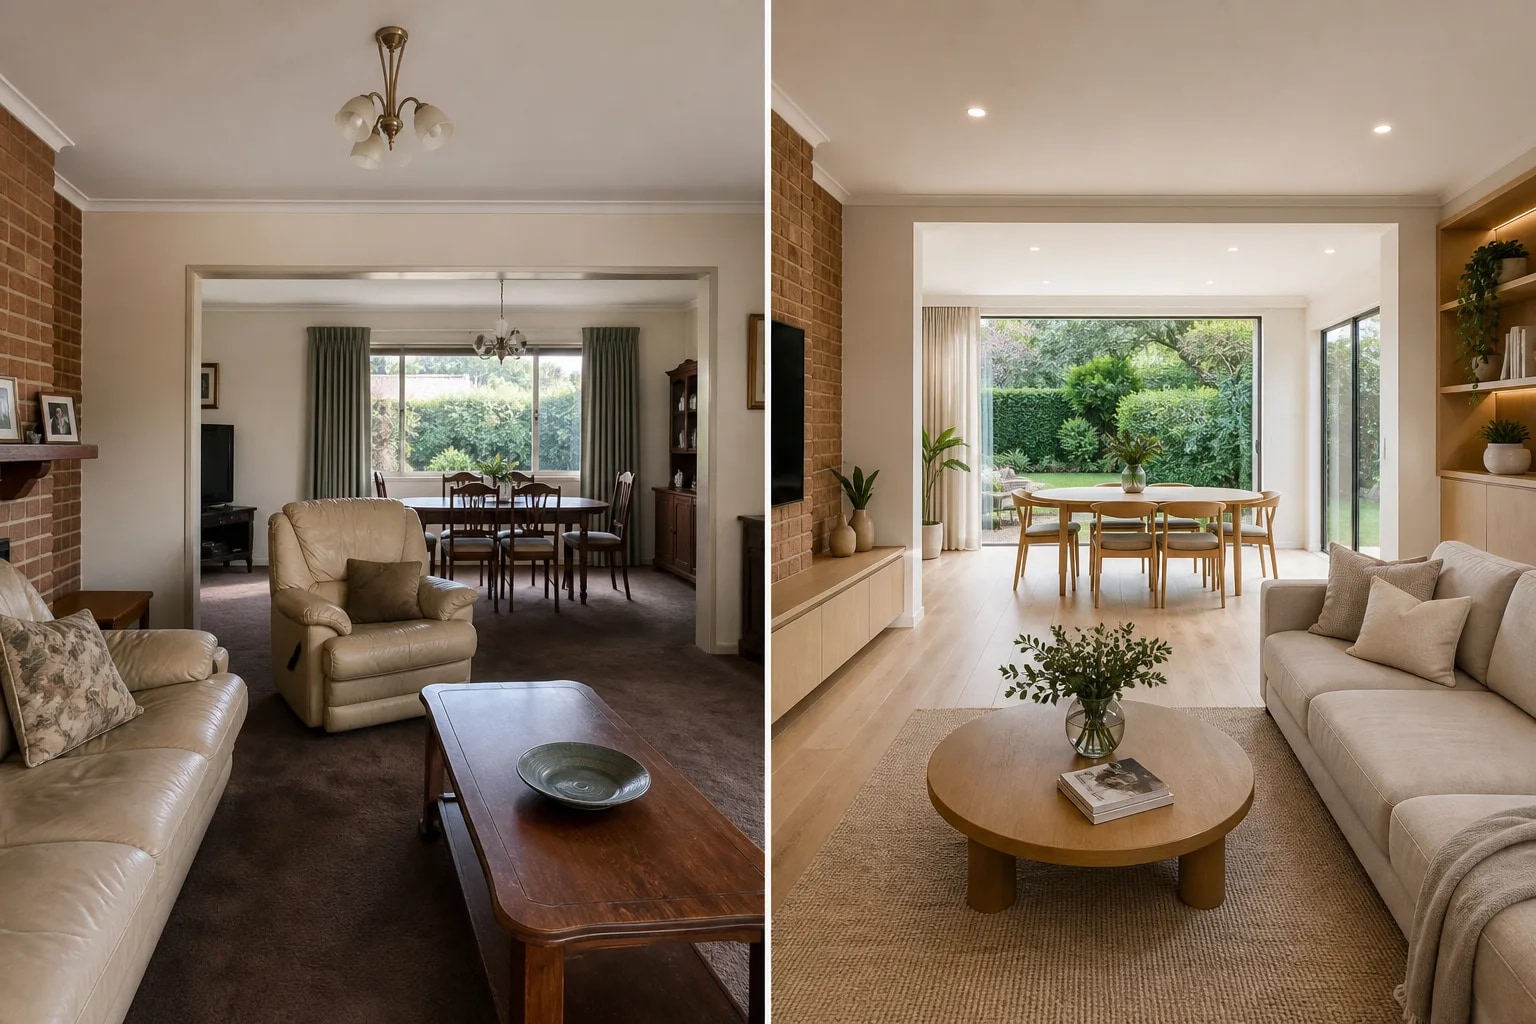
A coherent plan for circulation, living zones, storage, light and relationships between old and new.
Extensions and additions
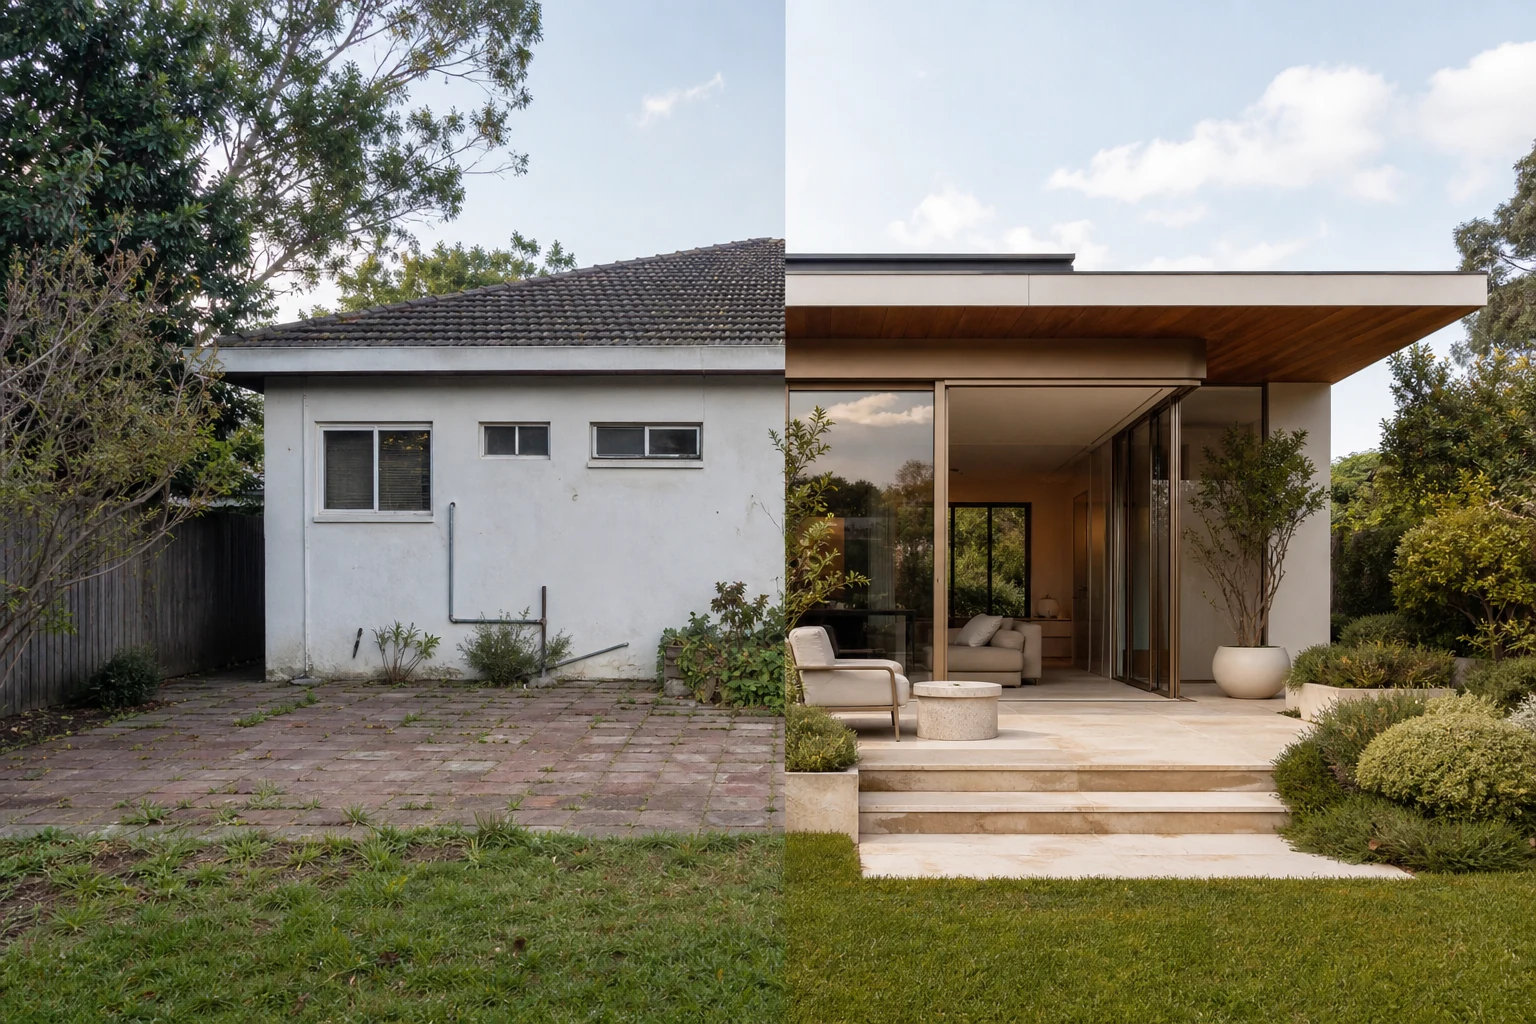
New floor area shaped around proportion, orientation, character and a legible connection to the existing home.
Living and retreat spaces
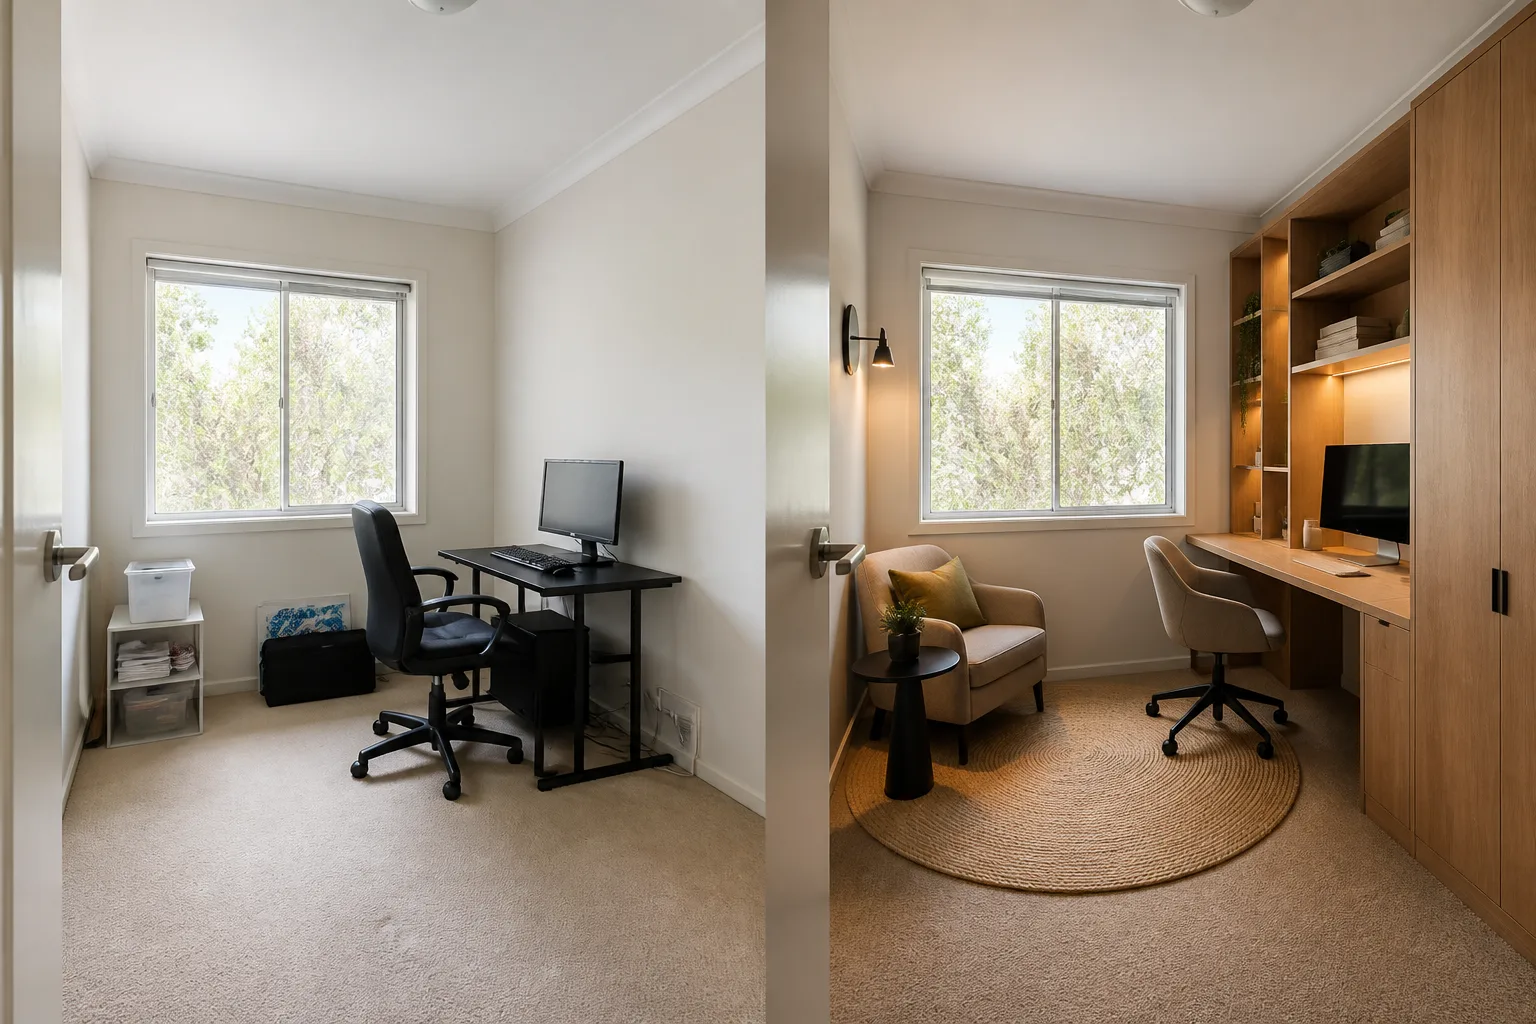
Living rooms, dining rooms, bedrooms, studies and shared areas developed around real routines.
Interior architecture
Materials, joinery, openings, furniture and lighting coordinated so every room belongs to the same story.
A proper process
From commercial brief to buildable experience.
Read the home
We document what exists, how the house is used and which qualities deserve to be carried forward.
Reframe the plan
Options test circulation, light, privacy, connection and the value of every proposed intervention.
Unify the interior
Materials, openings, joinery and lighting create continuity between retained and renewed spaces.
Guide the renovation
Clear information supports approvals, selections and delivery while protecting the architectural idea.
Your property · your audience · your ambition