
A visible welcome
A strong threshold and warm depth make the restaurant legible from the street.
Fictional restaurant concept · Kebbos
Restaurant · casual premium dining
Families · groups · evening diners
Interior architecture · atmosphere · guest journey
Original imagined concept · not completed
Kebbos · left wall final
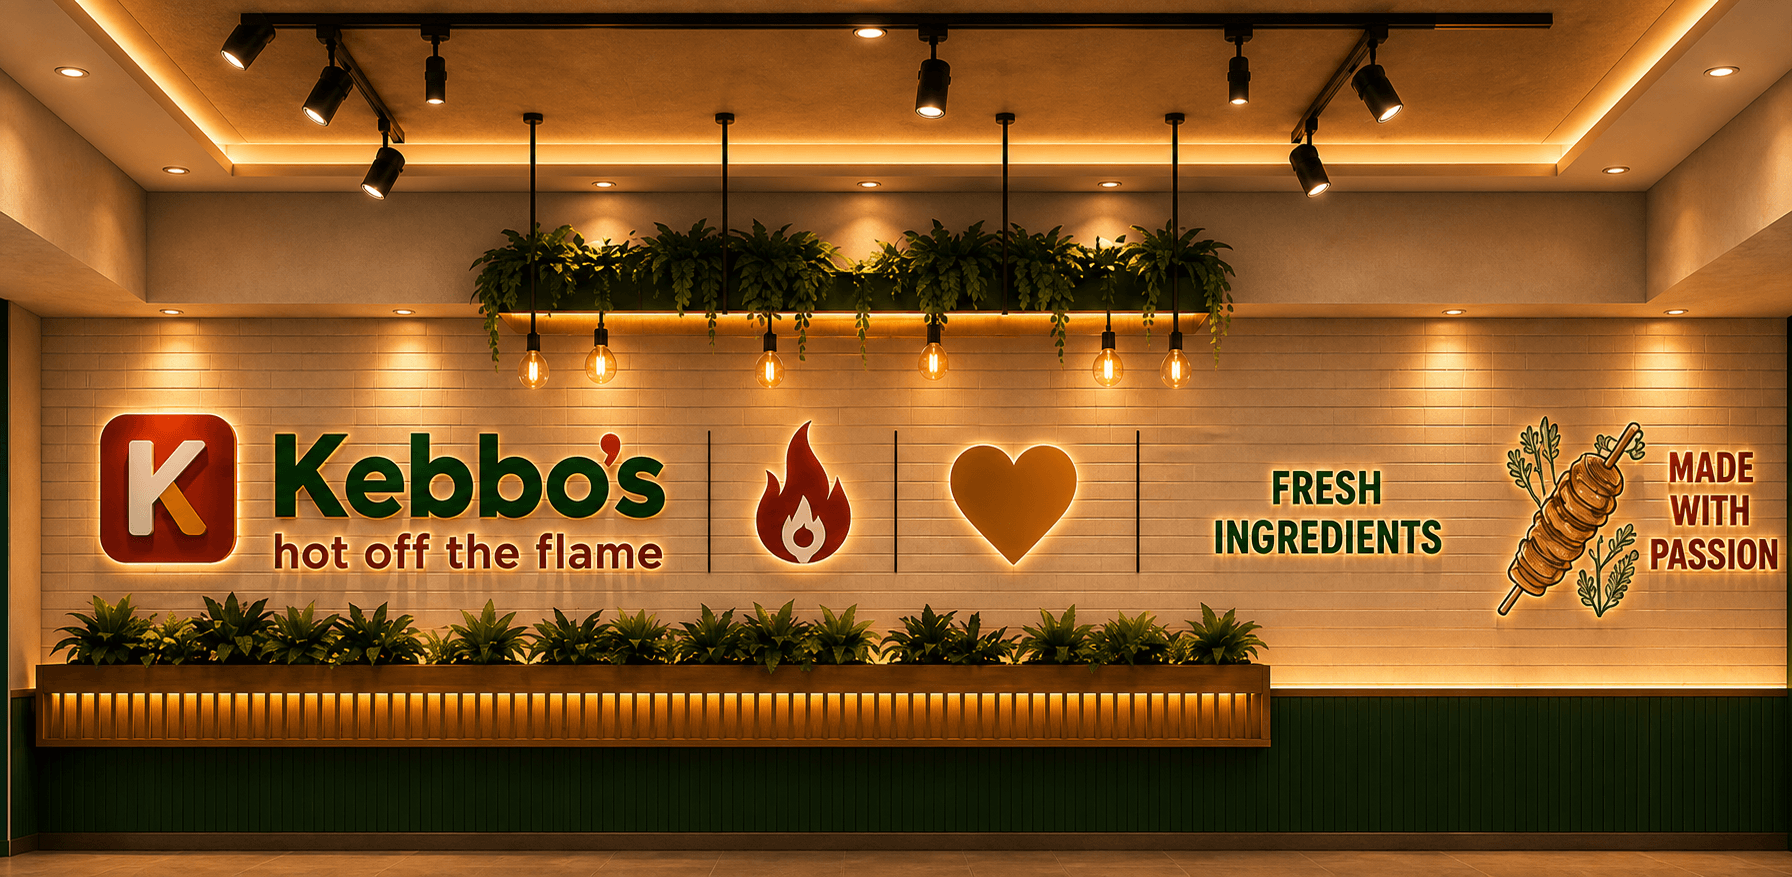
Warm timber, planted shelving and focused track lighting frame the Kebbos identity as part of the architecture. The flame, heart and ingredient story give customers memorable visual cues while the ribbed green base keeps the wall grounded and durable.
Kebbos · front façade final
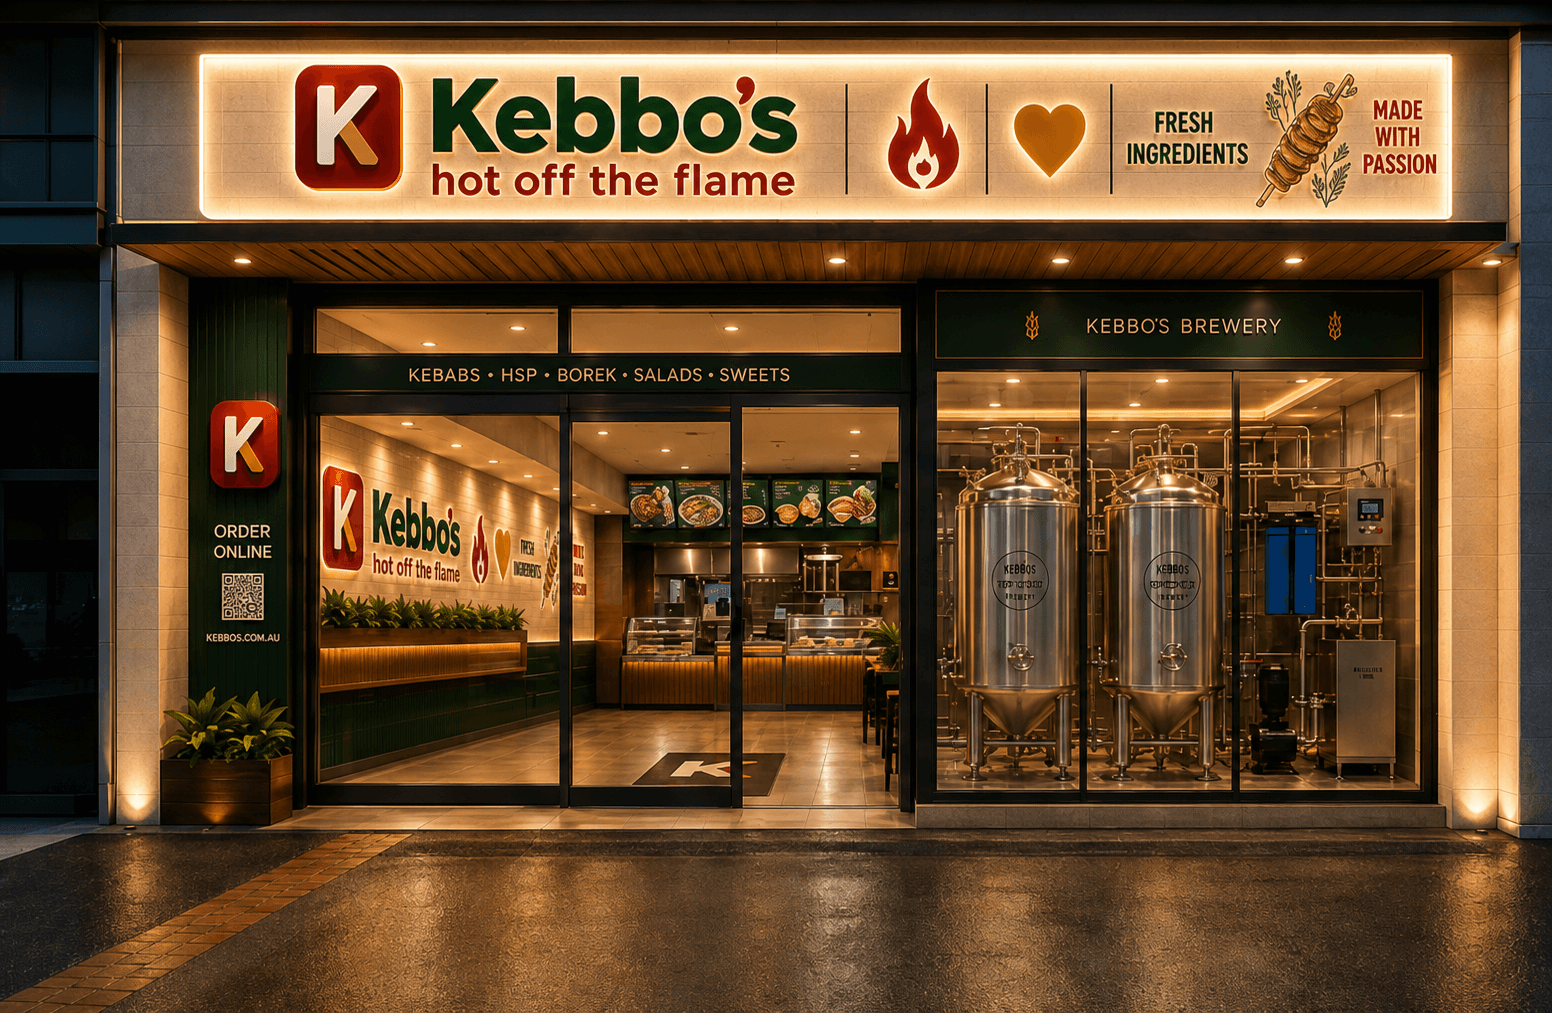
The illuminated fascia establishes recognition from the street, while the glazed entrance reveals ordering and dining immediately. A separate brewery window adds theatre without confusing the main customer route.
The concept
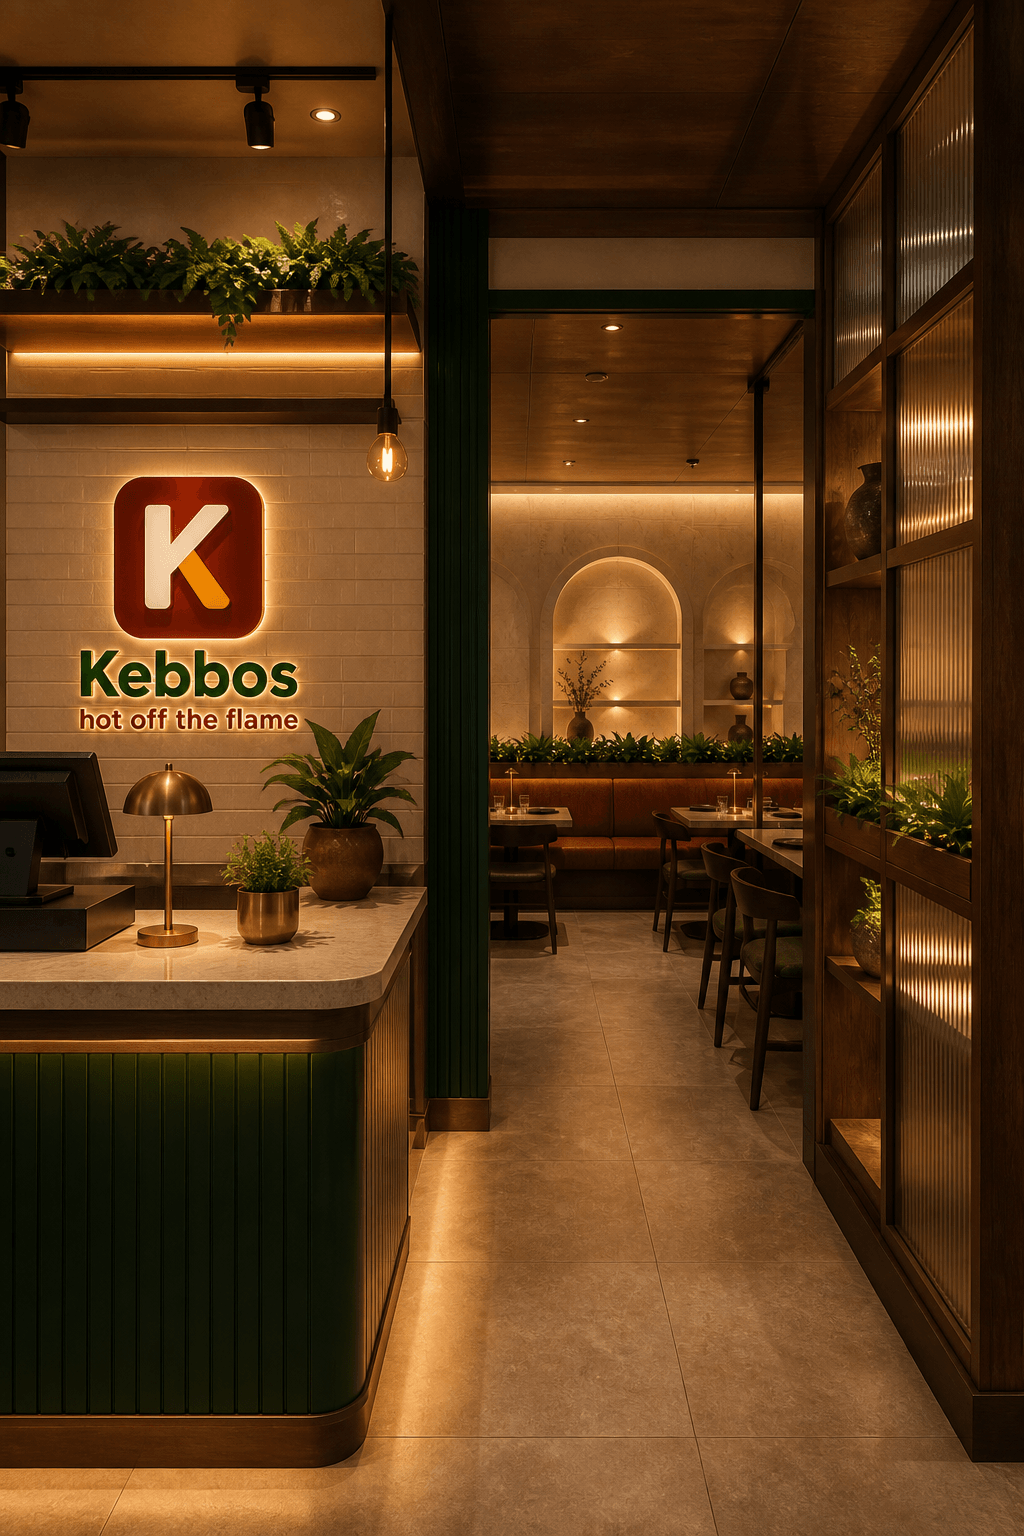
Kebbos begins with a commercial question: how can a familiar, generous food offer feel elevated without becoming formal? The answer is a room grounded in warmth, tactility and an easy sense of occasion.
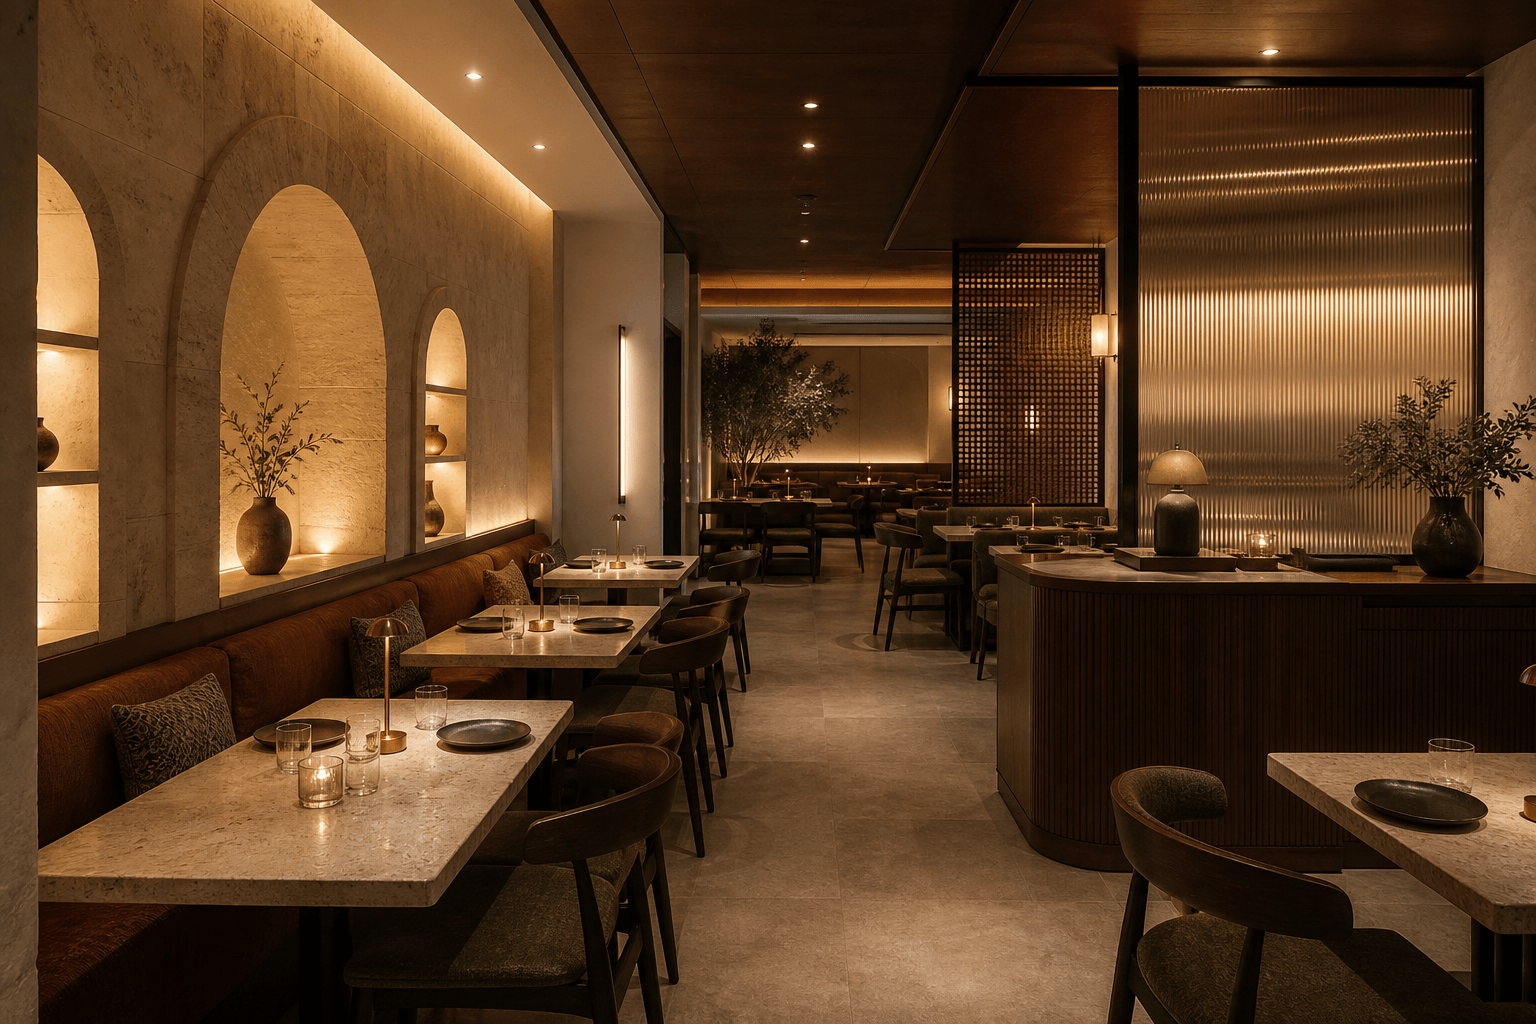
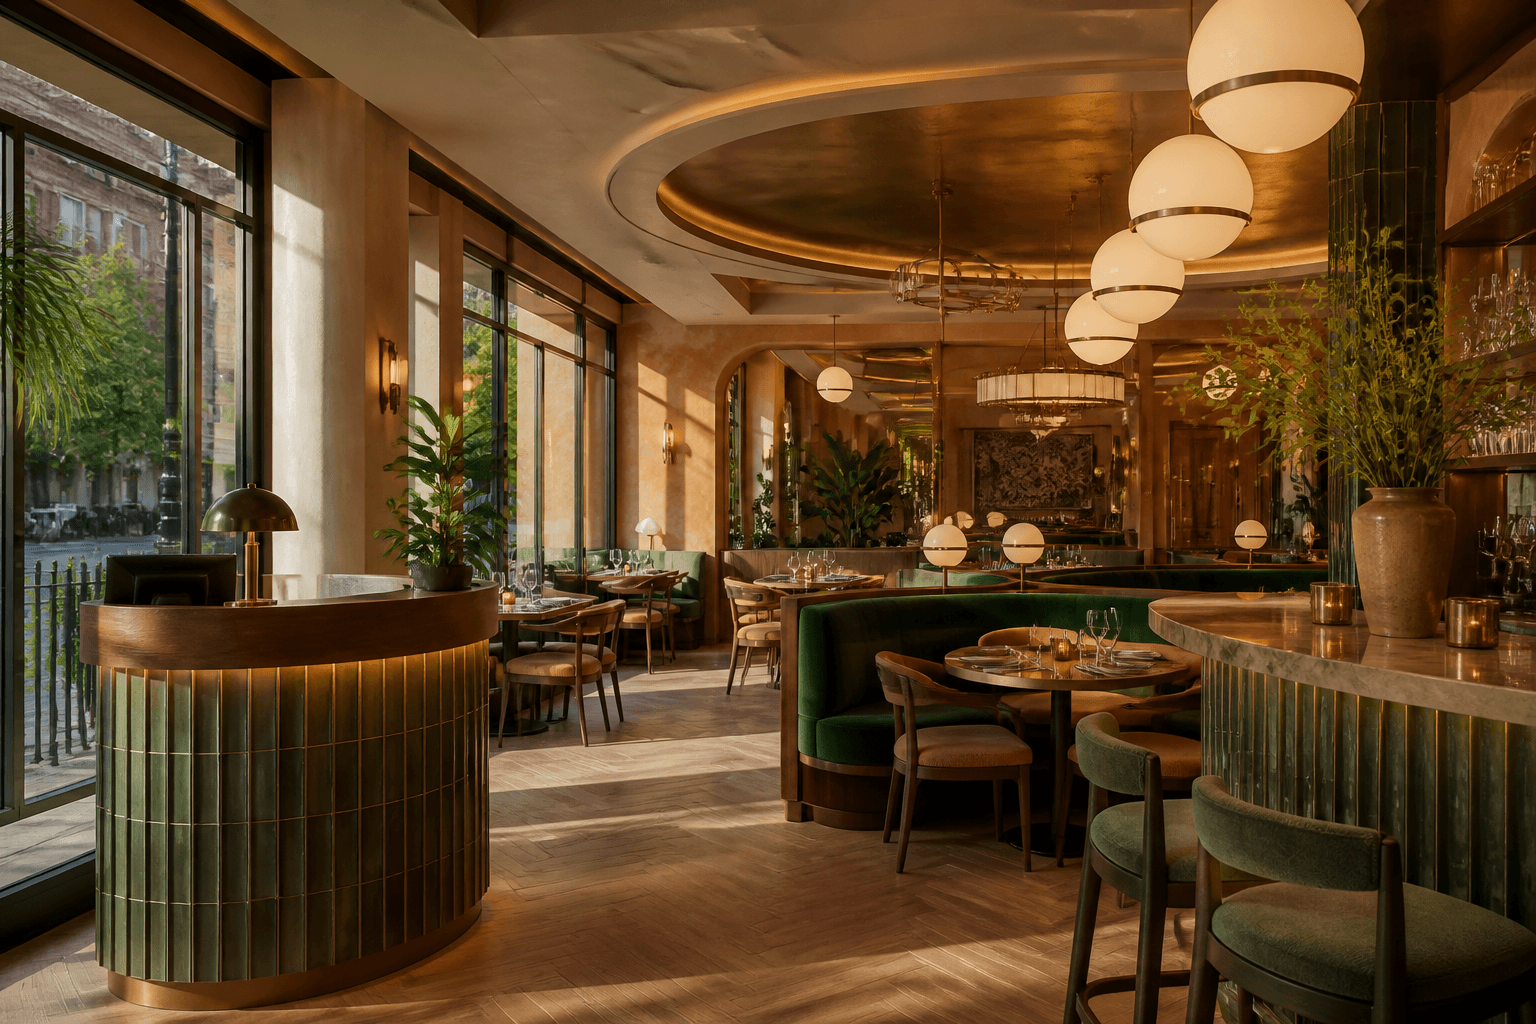
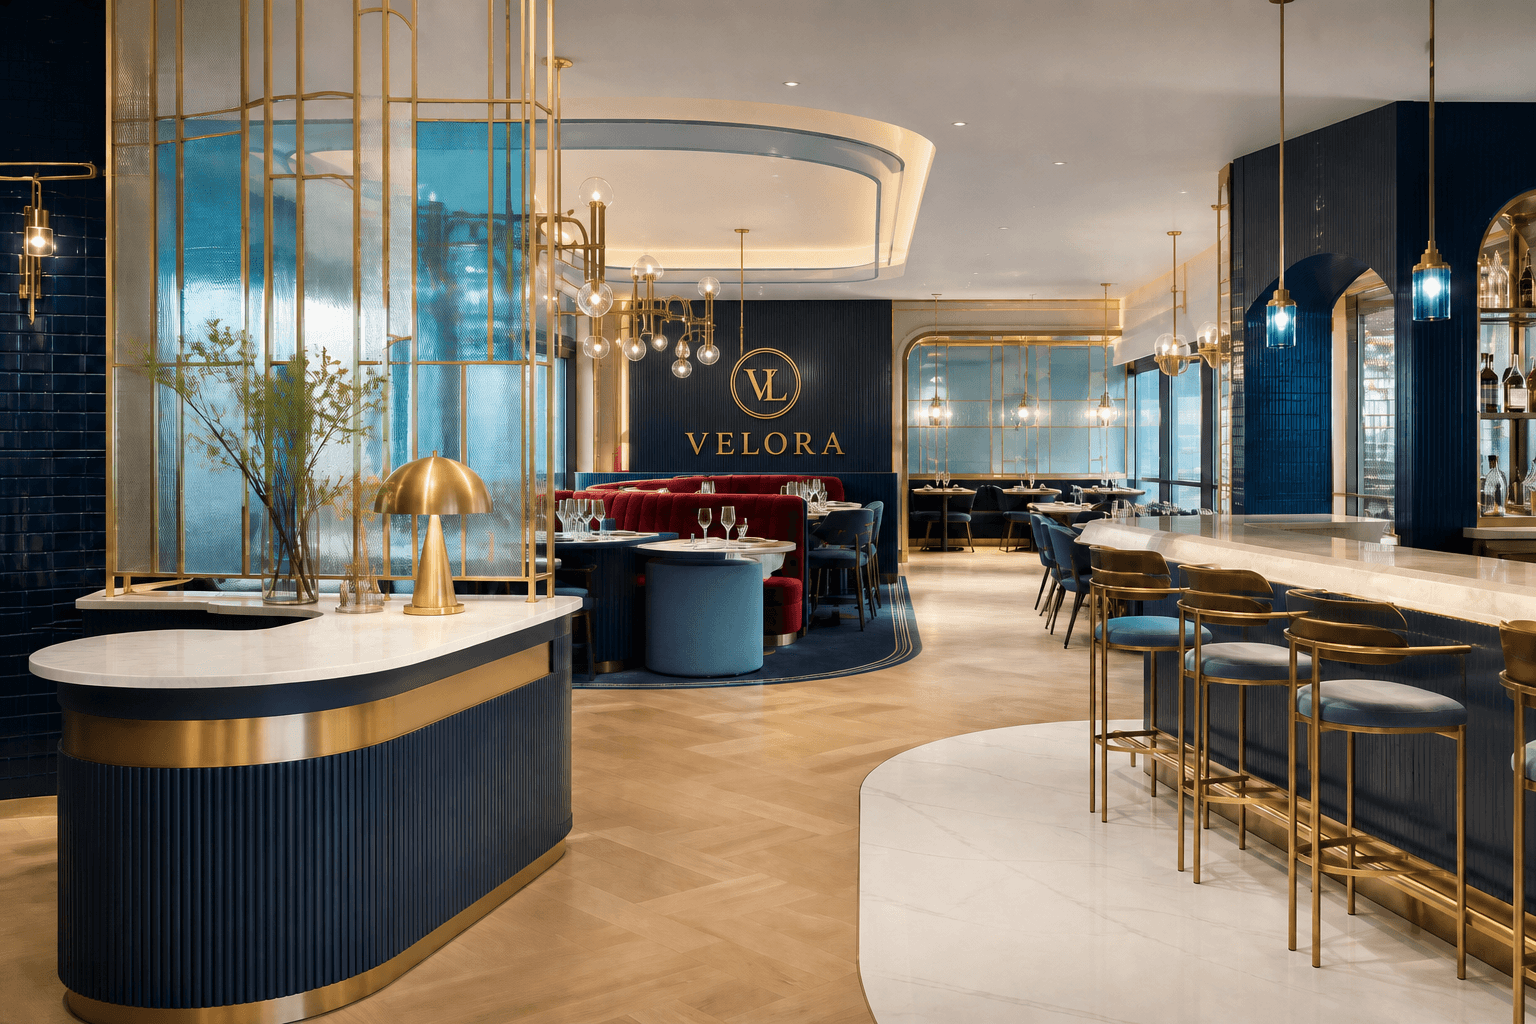
Stone arches create rhythm, while dark timber, ribbed bronze and pools of amber light make the plan feel intimate even when busy. Flexible settings support lunch, family gatherings and evening dining.
Direct guest and staff routes keep ordering, waiting, seating and service clear without losing the calm of the room.
Design priorities
A strong threshold and warm depth make the restaurant legible from the street.
Two-tops, banquettes and joinable settings support varied groups.
Clear staff routes and distributed stations reduce crossing.
Stone, plaster, timber and bronze create robust richness.
Original imagined concept
The Kebbos name, narrative and imagery are an original fictional portfolio concept. They do not represent a real client, operating venue or completed commission.
Start your project